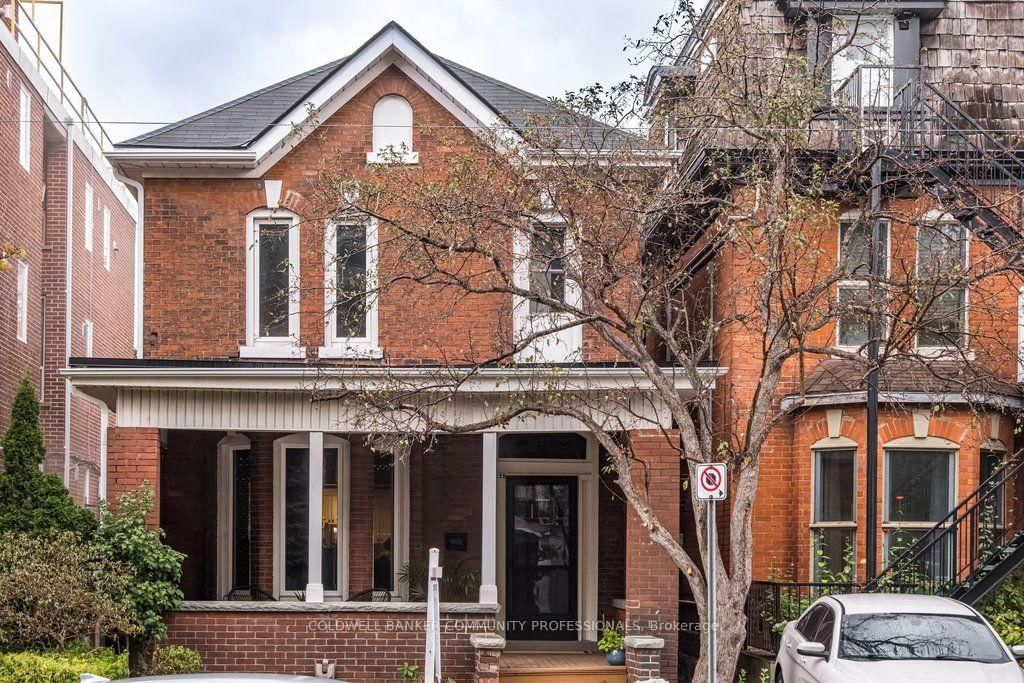
<-- style PDP --> 40 Fairleigh Crescent, Hamilton - Detached for sale for $819,000
  • sold
  • leased

40 Fairleigh Crescent

Hamilton, Ontario, L8M 2K9 - St. Clair

$819,000$000000

  • Neighbourhood

    St. Clair

  • Major Intersection

    Delaware

  • Listed Since: 164 day(s)

  • Last update: 127 day(s) ago

Overview

  • Property Type

    Detached, 1 1/2 Storey

  • Bedrooms

    3

  • Bathrooms

    2

  • Basement

    Full + Unfinished

  • Kitchen

    1

  • Total Parking

    5

  • Lot Size

    40x107.33 (Feet)

  • Taxes

    $4,936.44 (2026)

  • Type

    Freehold

Property Description

Property description for 40 Fairleigh Crescent, Hamilton

The featured home is rich in character, showcasing original pocket doors, stained glass windows, and oversized trim that speak to its heritage. Offering three bedrooms and two bathrooms, 40 Fairleigh also boasts rare parking for up to five vehicles and extensive recent renovations throughout most of the home. Notable updates include a three-year-old furnace and A/C, two beautifully finished bathrooms, refinished hardwood flooring throughout, and a stunning open-concept kitchen centered around an impressive 65" x 53" island. Each enhancement has been completed with care, thoughtfully preserving the home's original craftsmanship and charm. A recent second-floor addition has transformed the upper level into two exceptionally spacious bedrooms, each large enough to accommodate its own sitting area and both featuring ensuite privileges. The lower level offers a clean, unfinished 760 sq. ft. basement, presenting excellent potential for future customization and additional living space. Turning onto Fairleigh Crescent feels like stepping back in time. Nestled in Hamilton's highly sought-after St. Clair neighbourhood, this hidden gem is lined with beautifully maintained century homes beneath a canopy of mature, old-growth trees. Among them stands a remarkable Ginkgo tree believed to be over 800 years old covering this thoughtfully landscaped yard with multiple seating areas. Over a century ago, the crescent was intentionally curved, creating a graceful, meandering streetscape that offers far more charm than a traditional grid-and results in a slightly larger lot for this property.

Listed by RE/MAX ESCARPMENT REALTY INC.

  • MLS #

    X13210666

  • Sq. Ft

    1100-1500

  • Sq. Ft. Source

    MLS

  • Lot Irregularities

    Y

  • Year Built

    100+

  • Pool

    None

  • Drive

    Private

  • Garage

    None

  • Total Parking

    5

  • Family Room

    N

  • Den

    N

  • Exterior

    Brick

  • Fireplace

    Y

  • Roof

    Asphalt Shingle

  • Foundation

    Unknown

  • Elevator

    N

  • Water View

    n/a

  • Laundry Level

    Lower

  • Heat

    Forced Air

  • A/C

    Central Air

  • Water

    Municipal

  • Water Supply

    n/a

  • Sewers

    Sewers

  • Central Vac

    N

  • Kitchen

    3.75 x 5.2 ft Main level

  • Dining

    3.27 x 3.83 ft Main level

    Pocket Doors

  • Living

    3.96 x 4.26 ft Main level

    Fireplace

  • Bathroom

    2.66 x 1.8 ft Main level

    3 Pc Bath

  • Br

    2.59 x 3.65 ft Main level

  • Br

    3.04 x 6.95 ft 2nd level

  • Br

    8.02 x 7.16 ft 2nd level

  • Bathroom

    2.0 x 3.4 ft 2nd level

    3 Pc Bath

  • Other

    8.35 x 8.45 ft Bsmt level

  • MLS #

    X13210666

  • Sq. Ft

    1100-1500

  • Sq. Ft. Source

    MLS

  • Lot Irregularities

    Y

  • Year Built

    100+

  • Pool

    None

  • Drive

    Private

  • Garage

    None

  • Total Parking

    5

  • Family Room

    N

  • Den

    N

  • Exterior

    Brick

  • Fireplace

    Y

  • Roof

    Asphalt Shingle

  • Foundation

    Unknown

  • Elevator

    N

  • Water View

    n/a

  • Laundry Level

    Lower

  • Heat

    Forced Air

  • A/C

    Central Air

  • Water

    Municipal

  • Water Supply

    n/a

  • Sewers

    Sewers

  • Central Vac

    N

  • Kitchen

    3.75 x 5.2 ft Main level

  • Dining

    3.27 x 3.83 ft Main level

    Pocket Doors

  • Living

    3.96 x 4.26 ft Main level

    Fireplace

  • Bathroom

    2.66 x 1.8 ft Main level

    3 Pc Bath

  • Br

    2.59 x 3.65 ft Main level

  • Br

    3.04 x 6.95 ft 2nd level

  • Br

    8.02 x 7.16 ft 2nd level

  • Bathroom

    2.0 x 3.4 ft 2nd level

    3 Pc Bath

  • Other

    8.35 x 8.45 ft Bsmt level

Thinking of Selling?

Find Out Your Home’s Value in Today’s Market!

No Email or Signup is required to view your home estimate.

estimate your home value

Contact Manoj Kukreja

Sales Representative,
Century 21 People’s Choice Realty Inc.,
Brokerage
(647) 576 - 2100

Manoj profile avatar

Estimated price

Date
Price
Change
2026-05-28
$834,844
0.00%

Mortgage Calculator

This data is for informational purposes only.

Mortgage Payment per month

Principal Amount

Interest

Total Payable

Amortization

Amortization

Closing Cost Calculator

This data is for informational purposes only.

Closing Cost Total for this property

Total Cash flow for purchasing this property

Down Payment(%)*
Additional information

Provincial Land Transfer Tax

Ontario Land Transfer Tax Rebate

Toronto Land Transfer Tax

Toronto Land Transfer Tax Rebate

PST on CMHC Insurance Premium

Lawyer Fees

$2,825

Government Registration Fee's

$164

Title Insurance

Closing Cost Total

Total Cash flow for purchasing this property

Provincial Land Transfer Tax

Ontario Land Transfer Tax Rebate

Toronto Land Transfer Tax

Toronto Land Transfer Tax Rebate

PST on CMHC Insurance Premium

Lawyer Fees

$2,825

Government Registarion Fee's

$164

Title Insurance

Down Payment(%)*

* A down payment of less than 20% is permitted only for first-time home buyers purchasing their principal residence. The minimum down payment required is 5% for the portion of the purchase price up to $500,000, and 10% for the portion between $500,000 and $1,500,000. For properties priced over $1,500,000, a minimum down payment of 20% is required.

Thinking of Selling?

Find Out Your Home’s Value in Today’s Market!

No Email or Signup is required to view your home estimate.

estimate your home value

Contact Manoj Kukreja

Sales Representative, Century 21 People’s Choice Realty Inc., Brokerage
(647) 576 - 2100

Manoj profile avatar

Recent Sold Listings in St. Clair, Hamilton

Popular Cities